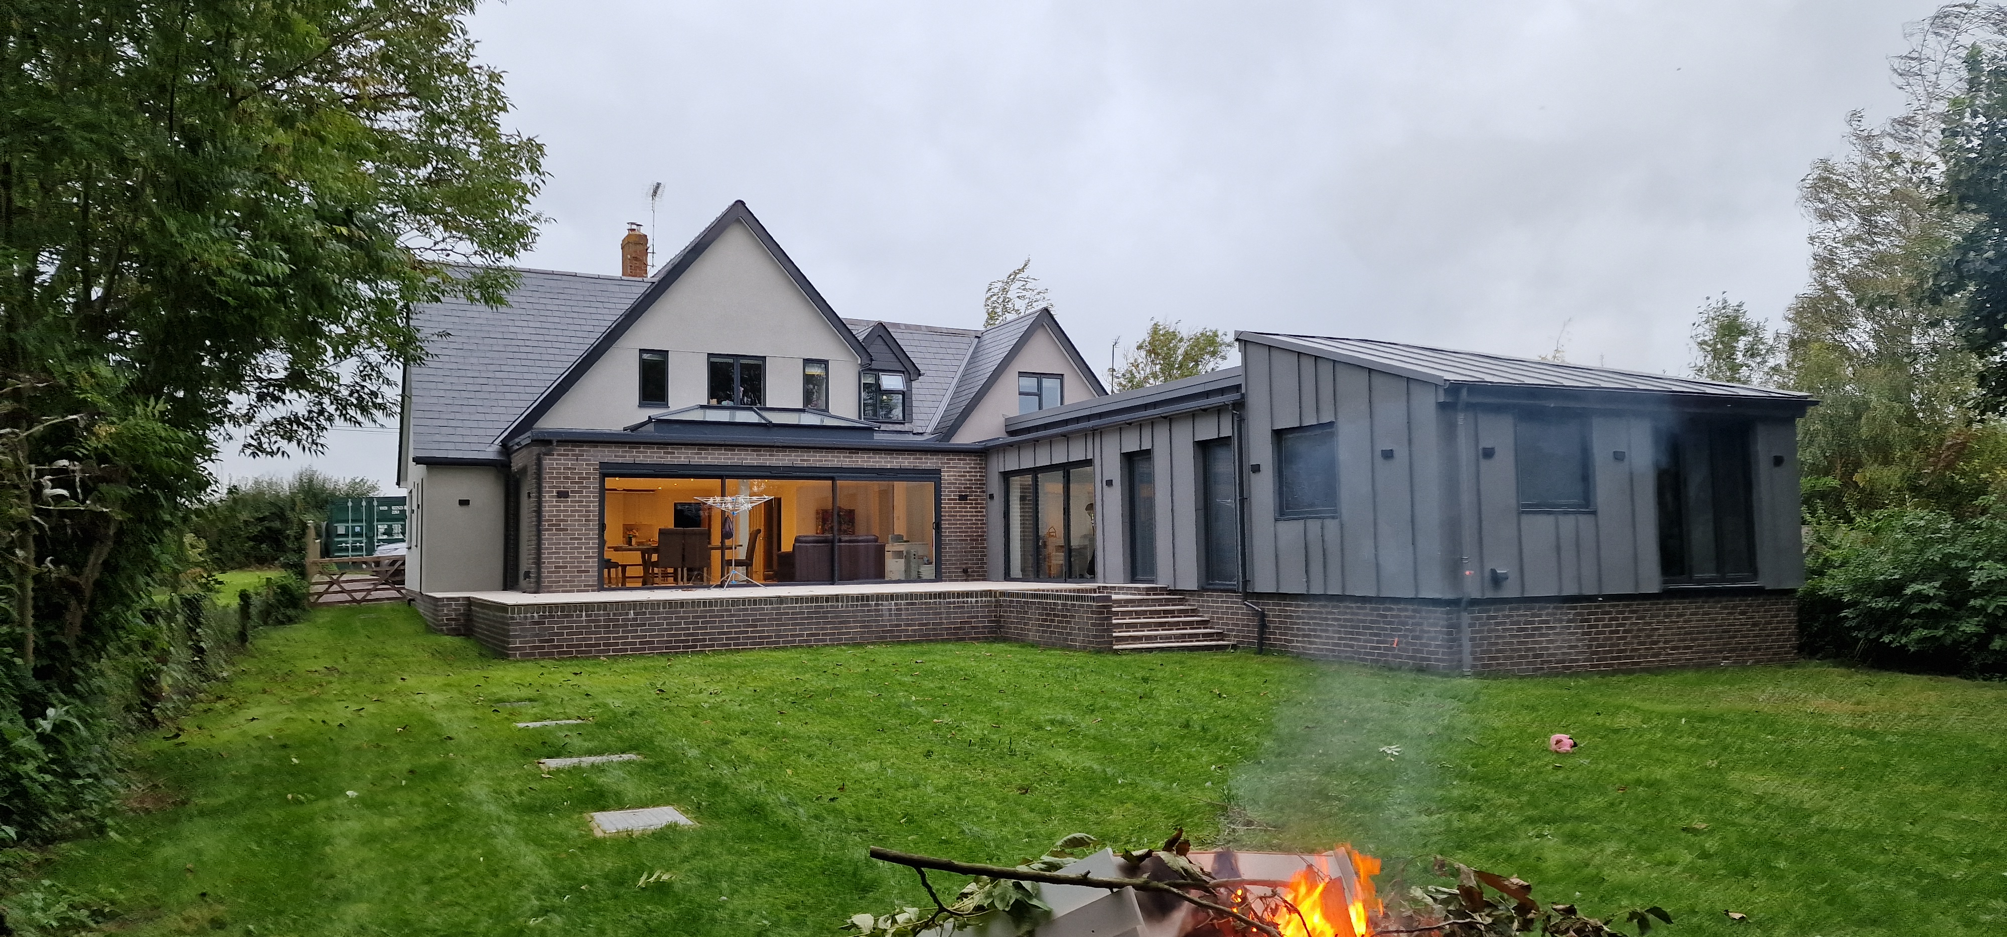
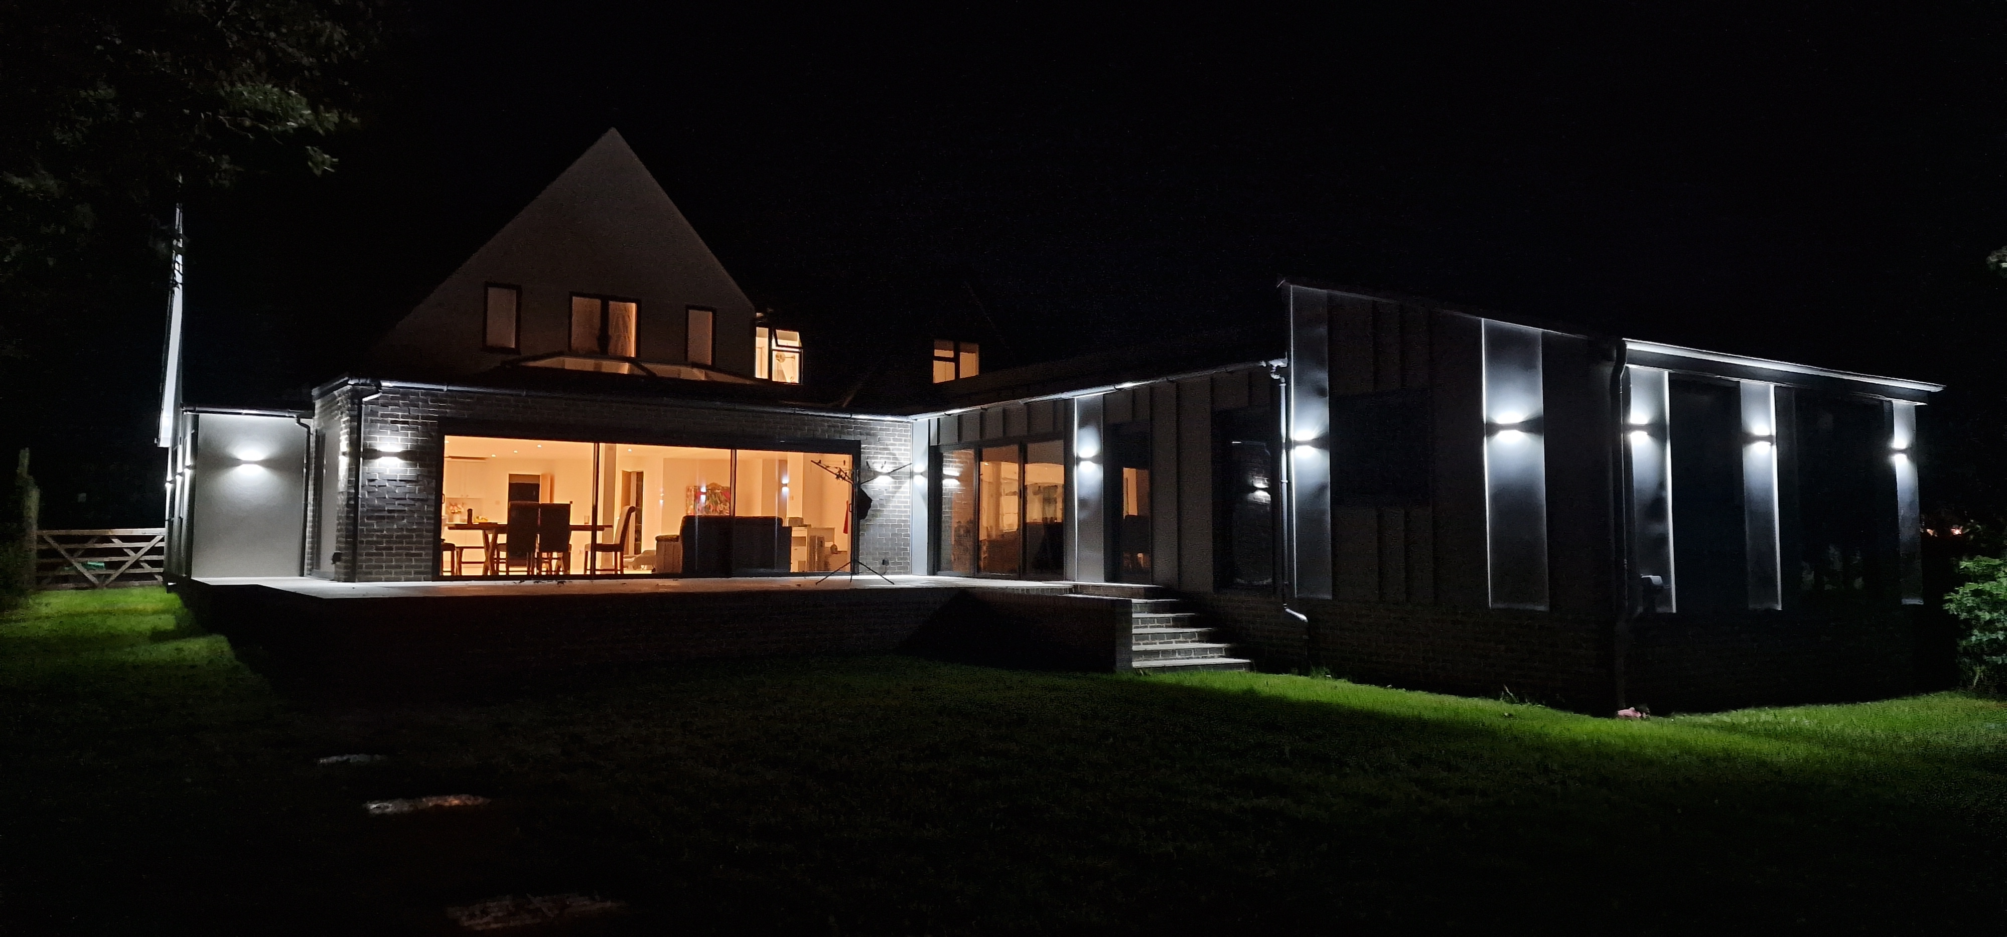
The client came to us with an extensive range of changes they wished to make to their prominently gabled home. These included a larger kitchen/dining space, an additional bedroom and bathroom, a playroom, and a fully self-contained annexe in which their parents could live. We came up with a series of extensions to all facades, from a two storey, expressed gable to the side and rear, an open plan, flat roofed kitchen/dining orangery to the rear and a zinc clad annexe which could serve both as a self-contained 'apartment' but also as additional reception space. The attached garage was also infilled as a study and playroom and a new triple garage was secured under a separate planning application.
The main house works were completed in May 2025 and the garage is due to commence in autumn 2026.